Services
/2D & 3D CAD Drafting
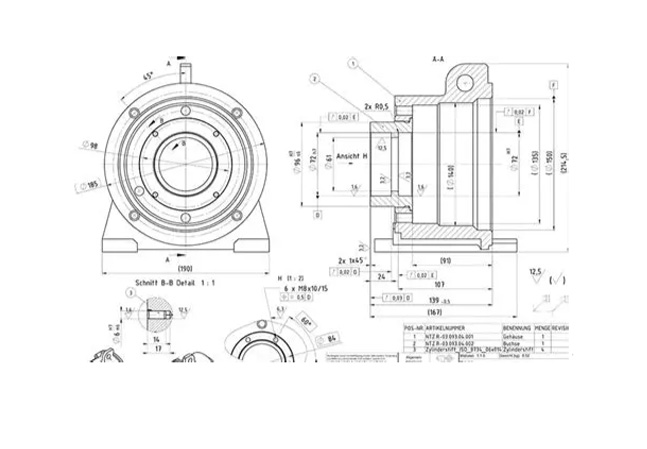
Mechanical Drafting
Detailed component drawings, assemblies, fabrication details, machine layouts.
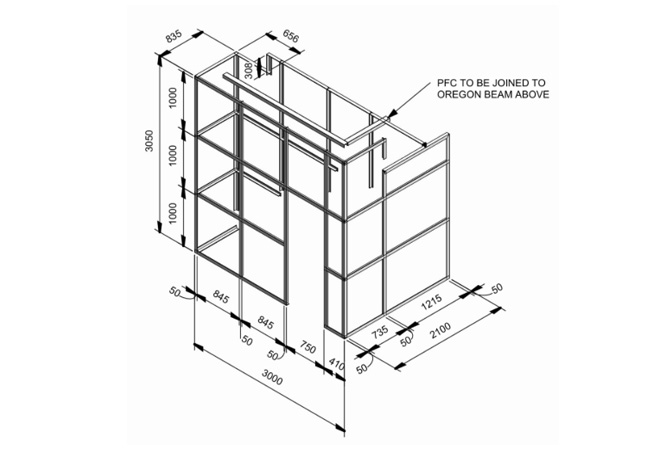
Structural Drafting
Steel structures, frames, supports, load‑bearing elements, shop drawings.
Electrical Drafting
Light & power layouts, schematics, cable routing, switchboard diagrams.
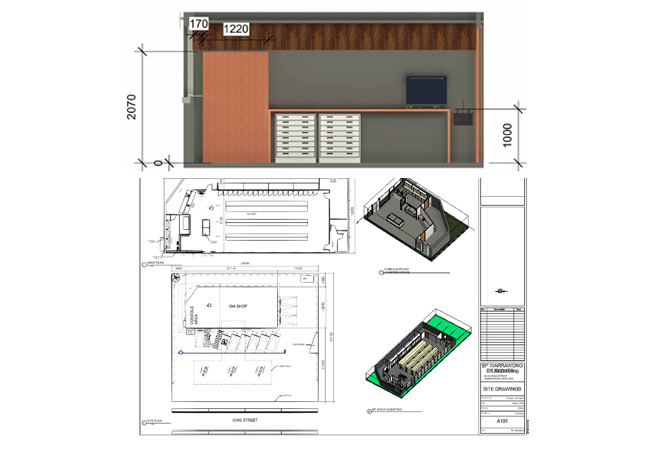
Architectural Drafting
Floor plans, elevations, sections, fit‑out drawings, council‑ready documentation. Our CAD outputs are accurate, compliant, and ready for fabrication, construction, or client approval.
Reverse Engineering
We convert existing physical parts into fully defined CAD models and technical drawings.
- Ideal for legacy parts with no documentation
- Supports redesign, improvement, or reproduction
- Delivers manufacturable 3D models and detailed drawings
Perfect for engineering teams needing to modernise or replicate existing components.
Sheet Metal Design
Specialised drafting for sheet metal fabrication:
- Flat patterns, bend tables, and laser‑cut profiles
- Folded part modelling with correct K‑factors
- Assembly drawings for enclosures, brackets, cabinets, and industrial housings
Designed to reduce fabrication errors and speed up production.
Site Measurement Services
Accurate on‑site measurement for industrial, commercial, and residential spaces.
Perfect for:
- Plant layout planning
- Shop floor optimisation
- Equipment placement
- As‑built documentation
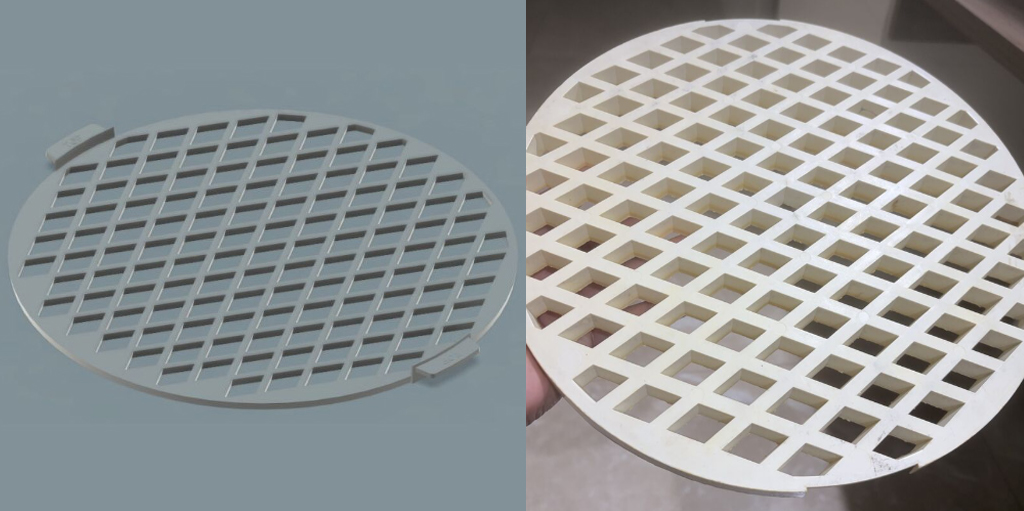
3D Printing Services
Great for:
- Concept validation
- Functional testing
- Product development
- Intricate geometries
Multiple material options available.

Offshore Drafting Services
Suitable for:
- Bulk drawing conversion
- Mark‑up updates
- Simple drafting packages
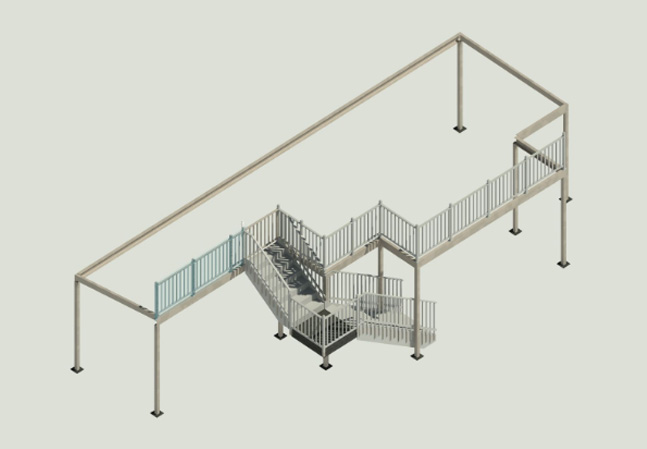
BIM Modelling (Revit)
Comprehensive Building Information Modelling for all trades.
- MEP Modelling
- Clash detection and coordination
- 3D visualisation for homes, offices, and commercial projects
- Rendering services for presentations and client approvals
3D Scanning & CAD Conversion
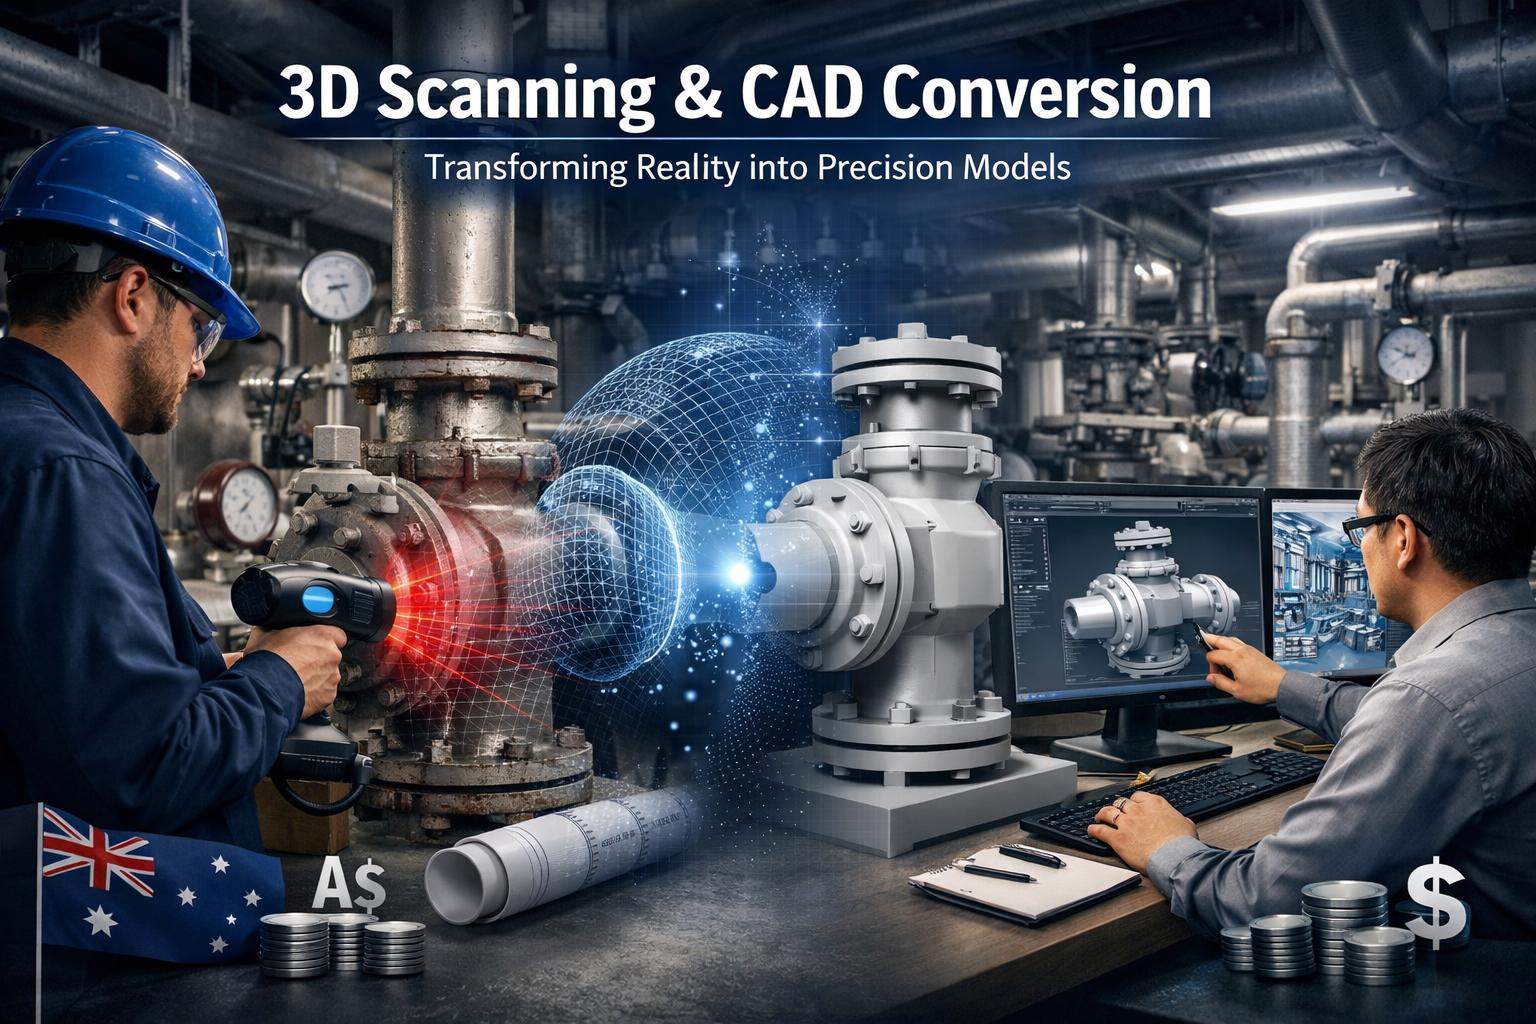
High‑accuracy scanning for capturing real‑world objects or spaces.
- Converts physical items into digital 3D models
- Ideal for complex geometries, equipment, or as‑built environments
- Supports reverse engineering, renovation planning, and digital archiving
About Us
Full-discipline CAD design services — mechanical, structural, architectural, civil and electrical drafting — delivered to Australian standards with rapid turnaround and fixed pricing.